R 8 950 000
 | 4 Bedroom House for Sale in Valmary Park
-
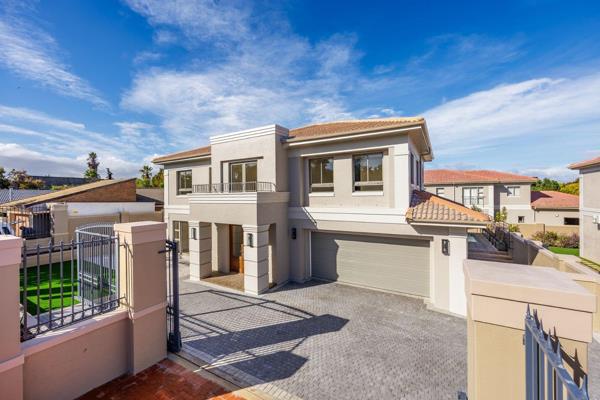
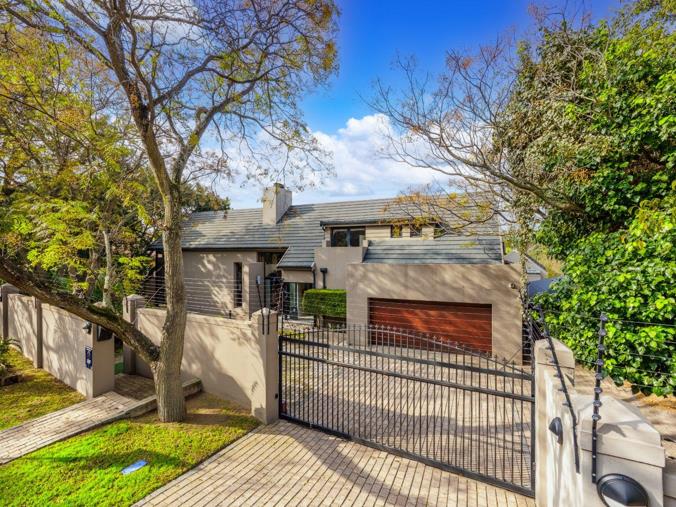
Street view
-
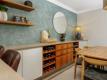
 Front entrance and dining room
 -
Dining room
-
Formal Lounge
-
Formal lounge
-
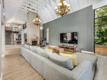
Lounge with double volume ceiling
-
Wood burning fire place
-
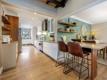
Breakfast bar
-
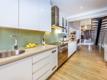
Kitchen
-
Kitchen coffee station
-
prep area and scullery
-
Scullery
-
PJ lounge
-
PJ lounge with stacker doors
-
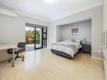
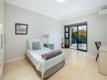
Bedroom 1 with AC
-
Bedroom 2 with AC
-
Upstairs bedroom 3
-
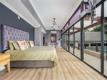
Main bedroom upstaris
-
Main bedroom
-
Main bedroom en-suite
-
Main bedroom bath
-
Main bedroom shower
-
Main bedroom walk in closet
-
Main bedroom wrap around pation
-
2nd bathroom upstairs
-
Guest bathroom down stairs
-
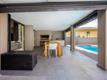
Undercover braai area
-
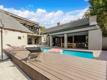
Outside entertainment area
-
Full Family bathoom downstairs
-
Upstairs loft office area
-

-
Staircase
-
-
Flatlet
-
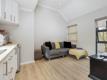
Kitchen and lounge
-
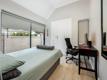
Bedroom
-
Bathroom
-
Bathroom with shower
-
-
-
-
-
Paved Driveway
-
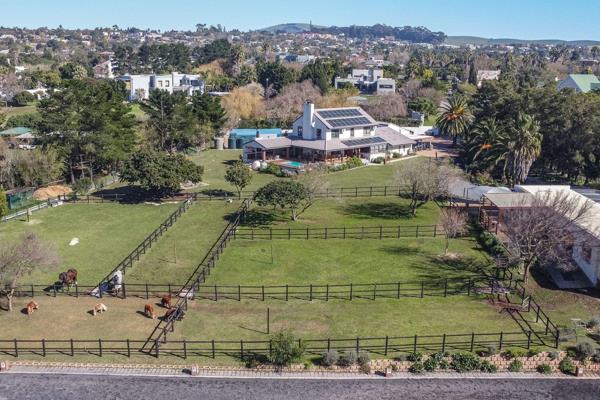
Aerial veiw
-
Aerial view
















 4
4
 4
4


 2
2


4 Bedroom Family home with one bedroom flatlet in Valmary Park
Situated in the heart of Durbanville in the popular suburb of Valmary Park, this property boosts modern finishes and a prime location. The property offers 4 bedrooms, 3 bathrooms and a guest toilet. There are 3 living spaces, dining room, lounge with wood burning fire place and a PJ lounge for the whole family to enjoy.
The formal lounge and PJ lounge have stacker doors which lead to the undercover braai area, pool and enclosed garden.
The kitchen, has engineered granite tops throughout. The breakfast bar comfortably seats 4 people, The kitchen has a coffee counter and prep area as well as a separate scullery with easy access to the drying yard.
The double automated garage is fully tiled and gives direct access to the house.
There is a double car port as well as secure of street parking.
The one bedroom flatlet has a fully fitted kitchen, lounge area, bathroom with shower and the bedroom has built in cupboards and fitted blinds.
The property is secured with an automated alarm system, beams, camera’s as well as electric fencing
Contact me today to arrange your private viewing to appreciate what this property has to offer.
Property Overview
Rooms
External Features
Building
Other Features
Contact AgentWeb Ref 117424132
 Show Contact Number
 Send Agent a Message
 Agency

Agents



Latest Listings
-
4 Bedroom House for Sale in Valmary Park, DurbanvilleR 8 950 000 -
4 Bedroom House for Sale in Ruitershoogte, DurbanvilleR 9 250 000 -
3 Bedroom House for Sale in Vierlanden, DurbanvilleR 12 555 000